Grab bars & everyday safety
Support where you need it, with placement and mounting planned around your routine.
- Grab bars and support rails
- Hand-held shower wands
- Shower seating and transfer support
Calgary & Red Deer · Washroom accessibility
Thoughtful washroom modifications for comfort, confidence and independence — from a well-placed grab bar to a complete barrier-free shower conversion.
Plan your washroom project →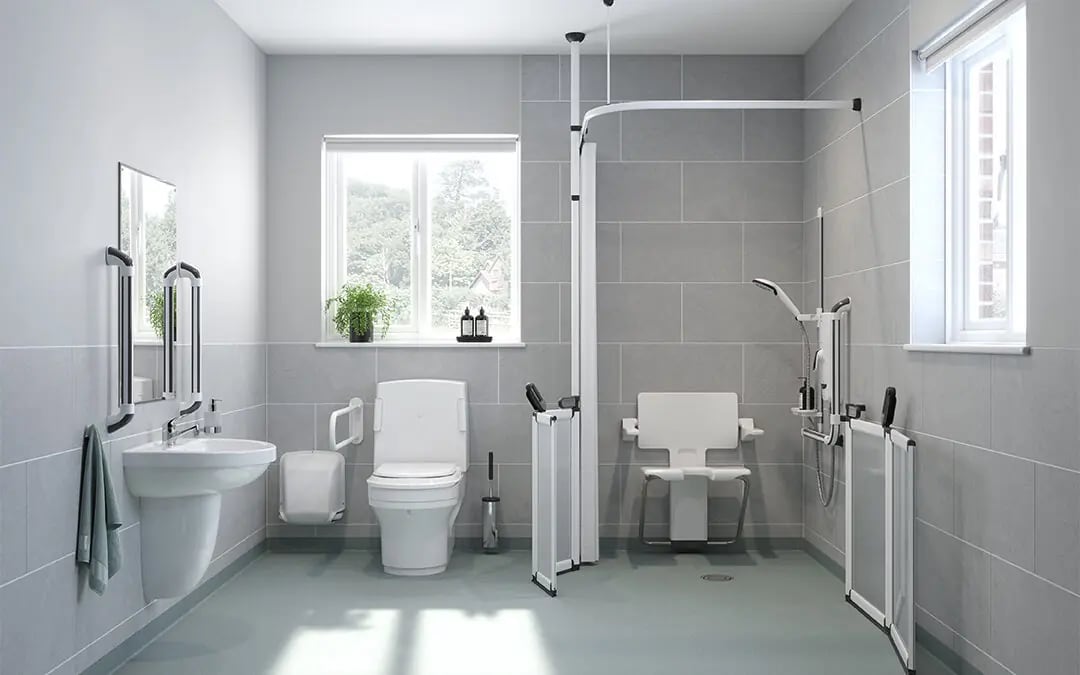
Small changes. Greater confidence.
Bathroom safety starts with the details. We design and install accessible washrooms that look beautiful and help reduce injury risks, from a single well-placed grab bar to a full barrier-free shower conversion.
Our installers are trained in CSA-compliant grab bar mounting, and we work with licensed trades for plumbing and tile when your project calls for it.
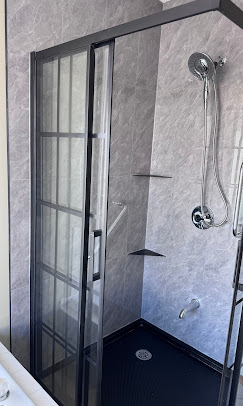
From a single installation to a full conversion
We look at how you move through your washroom, the support you need and the space you have. Together, we identify practical modifications and prepare a clear project scope.
Discuss bathing, transfers, toileting and access so the proposed layout reflects how you use your home.
Our team coordinates the installation, with licensed trades involved for plumbing and tile work when required.
Occupational therapists & funding quotes
We work directly with occupational therapists to prepare quotes that meet the requirements of the applicable government funding program.
Share your therapist’s recommendations and the program’s quote requirements with us. We’ll help align the proposed work, scope and supporting quote details with what is requested.
Funding eligibility and approval are determined by the program.
Explore funding information →How we work
Share your goals, location and any therapist recommendations.
Review the washroom, measurements and practical options.
Confirm the scope and any funding documentation requirements.
Coordinate timing, trades and the agreed modifications.
Your next step
Contact our Calgary or Red Deer team for a free bathroom safety quote and to discuss your project.